
Close enough for support. Separate enough for independence.
We believe every family deserves a home that supports independence while keeping loved ones close.
Construction is now underway on a very special bespoke accessible mobile home in Kent. Designed around the individual needs of one family, the project will provide a safe, comfortable and future-ready home for a mother and her two daughters, while allowing them to remain close to the wider family who support them every day.
More than a construction project, this is a home designed to strengthen independence, preserve family connections and improve quality of life for years to come.
Working closely with the client and their professional support network, Freedom Living Solutions has developed a highly individual solution that reflects the family’s unique circumstances. The bespoke accessible mobile home has been carefully designed to support a wheelchair user with complex needs, while creating flexible living spaces that can adapt as requirements evolve.
Designed Around One Family’s Needs
Every aspect of the design focuses on dignity, accessibility and long-term independence. At the same time, the home will provide practical space for family life and accommodate future care requirements if needed.
This project also demonstrates how innovative thinking can create accessible home solutions in even the most sensitive locations.
An Innovative Solution for a Sensitive Setting
Located within the Kent Downs National Landscape, the site presented a unique design challenge. The question was not simply how to build an accessible home, but how to create one without introducing a permanent structure into this highly sensitive rural setting.
The answer was not to compromise the family’s needs. It was to rethink how the home itself could be delivered.
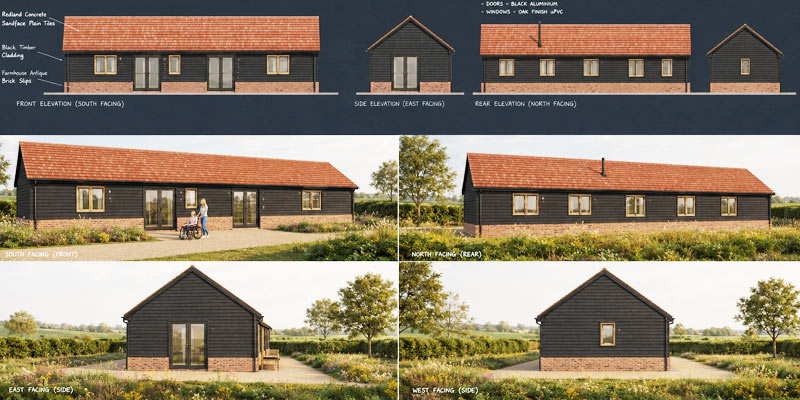
The solution was an innovative mobile home, carefully designed in a traditional architectural style using high-quality natural materials that complement its rural surroundings.
As a mobile, non-permanent structure, permission to build has been granted via a Lawful Development Certificate. Visually, the new home will sit seamlessly in its environment, but it has been carefully designed in two parts. In this way, the building has been designed to comply with the relevant requirements of the Caravan Act and can be removed or relocated at any time without any effect on its surroundings.
The external architecture will follow the traditional ‘Kentish’ building style of the new build accessible annexe we built last year within a similar historic landscape in Canterbury.
Every detail has been carefully considered to create a home that meets the family’s needs while responding sensitively to its surroundings. Although the construction approach is unconventional, the objective remains unchanged: creating a beautiful home that enables people to live independently with confidence.
Developing this highly individual solution has been a fascinating design journey, and we’re looking forward to sharing more about the construction process as the project progresses on site.
Supporting Independence Through Specialist Design
From the initial concept through to the start of construction, Freedom Living Solutions has led this project at every stage. Working closely with the client and the Foundations Disabled Facilities Grant (DFG) Agent, our team has managed site visits, surveys, design development and planning support to help transform an ambitious vision into a buildable reality.
Projects like this are only possible through genuine collaboration. We would like to thank Tetlow King Planning for their invaluable expertise and support in helping shape this highly individual solution.
From Concept to Construction
With ground now broken, our construction team has begun work on site despite the challenges of the recent summer temperatures. Their professionalism, commitment and attention to detail have ensured the project has made a positive start.
This bespoke accessible home represents everything that drives Freedom Living Solutions. We believe exceptional design should do more than create beautiful buildings. It should create opportunities for people to live with greater independence, comfort and confidence.
Over the coming months, we’ll be sharing the story behind this very special project, from first foundations through to completion, and the design decisions that will help create a home centred on independence, dignity and family life.
Following the Journey
Over the coming months, we’ll continue sharing this family’s journey as thoughtful design, collaborative working and specialist construction expertise come together to create a home that will make a lasting difference for generations to come. Follow us on Facebook and LinkedIn to stay posted!