
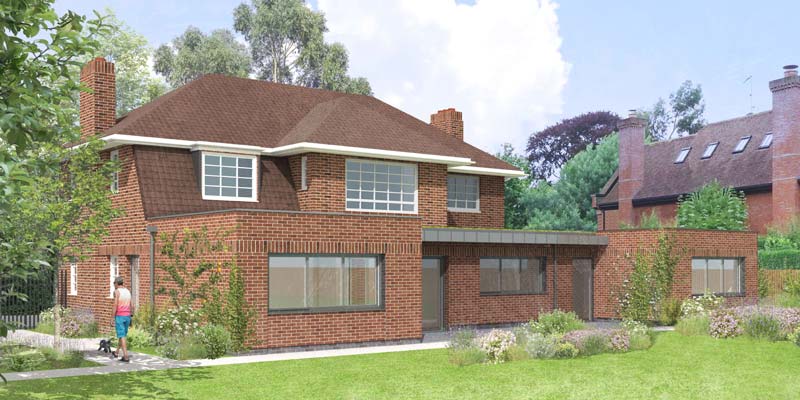
We are delighted to be working with Studio Partington to deliver a fully accessible and inclusive ground floor extension for a family in Southeast London.
This is a particularly meaningful project for Freedom Living Solutions. The new extension and refurbishment will transform the family home to better meet the complex and changing needs of their disabled daughter, who requires constant care and assistance.
Freedom Living Solutions has been appointed as the construction partner, responsible for delivering the extension, refurbishment works and accessible external landscaping.
The project has been carefully designed around the needs of the whole family, creating a home that supports specialist care while providing comfortable, flexible spaces for everyone to enjoy together.
Designing Around the Family’s Changing Needs
Studio Partington has worked closely with the family’s care team and Occupational Therapist to develop a design that responds to the child’s specific needs while allowing flexibility as she grows and her requirements change.
The design also recognises the demands of providing 24-hour care. Dedicated spaces for the child will be located on a single ground-floor level, with clear and unimpeded circulation throughout the home.
Level thresholds, wide openings and accessible external areas will provide easy movement between rooms and into the garden.
Room dimensions, layouts, equipment and fittings have all been considered alongside the child’s individual needs, relevant Building Regulations and local accessibility guidance.
The result is a home designed not simply around accessibility, but around independence, family life, comfort and long-term flexibility.
Four Key Elements of the Accessible Home
The project brings together four important elements:
- An inclusive kitchen, living and dining space for the whole family.
- Specialist accessible accommodation for the child.
- Equipment and facilities to support care, therapy and rehabilitation.
- Accessible external spaces designed for everyday family life.
An Inclusive Open-Plan Family Space
- The new wraparound extension will create a spacious open-plan kitchen, living and dining area.
- The layout has been designed to support visual supervision of the child while allowing the family to spend time together comfortably.
- There will also be sufficient space for extended family gatherings, with direct and level access to the garden.
Specialist Spaces Designed for Care and Therapy
The new ground-floor accommodation will include several carefully considered spaces to support the child and those providing her care.
- Accessible Bathroom – The bathroom will include a high-low bath, wheelchair-accessible sink, freestanding shower stretcher and wash-and-dry toilet.
- Dedicated Therapy Room – A separate therapy room will provide space for specialist equipment, wheelchair transfers and storage. Its location will allow therapy to take place away from the main family living areas when required.
- Carer Facilities – Dedicated facilities will support carers providing overnight care. These will include cooking and laundry facilities, together with a personal sitting and administration area.
Specialist Technology and Innovative Walking Hoist Systems
Technology will play an important role in making the home easier to use.
As with many of the accessible homes delivered by Freedom Living Solutions, Smart Home technology will be incorporated to help control lighting and temperature using voice commands and mobile devices.
Walking hoist technology will also be installed. Unlike a conventional ceiling hoist, which is primarily used to assist with transfers, a walking hoist can support a person while they are standing and moving.
The system provides controlled support for a partially weight-bearing person, helping them to practise standing, stepping and walking while reducing the risk of falls.
For this family, the inclusion of a walking hoist will provide an additional option for rehabilitation and everyday movement. It has been incorporated into the design from the outset, ensuring the equipment can be used safely and effectively within the home.
It is an exciting addition to the project and demonstrates how careful design and specialist equipment can work together to support changing needs.
Accessible Outdoor Spaces for Family Life
Accessibility will extend beyond the walls of the home.
A level patio with a smooth, accessible surface will provide easy access for wheelchairs and walkers. It will also create a practical outdoor space for family gatherings.
Provision will be made for a swing on the patio, while the existing driveway will be resurfaced to improve accessibility.
A dedicated parking space will also provide easier access to the family’s Wheelchair Accessible Vehicle (WAV).
Freedom Living Solutions: Construction Underway
Work is already well underway, with the Freedom Living Solutions construction team currently preparing to pour the foundations for the new extension.
We are proud to be delivering this project alongside Studio Partington, the family’s care team and Occupational Therapist, Julia Taylor. Together, the team is creating a home that is accessible, practical and comfortable, while providing the flexibility needed to support the family for many years to come.
We look forward to sharing more photographs and updates as construction progresses, including the installation of the innovative walking ceiling hoist system.
Follow Freedom Living Solutions on LinkedIn and Facebook for the latest project updates.
Image Credits: Studio Partington
Frequently Asked Questions
What makes this home fully accessible?
The project has been designed around the family’s specific needs, with accessible accommodation on one ground-floor level. It includes clear circulation, level thresholds, wide openings, an accessible bathroom, specialist equipment and accessible outdoor spaces.
How has the design been developed around the child’s changing needs?
Studio Partington has worked closely with the family, their care team and Occupational Therapist to understand both current and future requirements. The design provides flexibility as the child grows and her needs develop.
What specialist equipment will be included?
The project will incorporate ceiling hoists, specialist bathroom equipment and Smart Home technology. It will also include a walking hoist system, which will support standing, walking practice and rehabilitation.
How will the new home support 24-hour care?
Dedicated spaces have been incorporated for carers, including cooking and laundry facilities and a personal sitting and administration area. The ground-floor layout also provides clear, accessible circulation between the child’s dedicated spaces and the wider family home.
Does Freedom Living Solutions work with families and their professional care teams?
Yes. We work collaboratively with families and the professionals supporting them, including Occupational Therapists and care teams. Understanding how a person lives, receives care and uses their home is central to creating practical, personalised accessible living environments.
If you are looking to start an accessible home project, please explore our website to find out more about us and our services. Or get in touch to discuss your proposed project with a member of the Freedom Living Solutions team.