
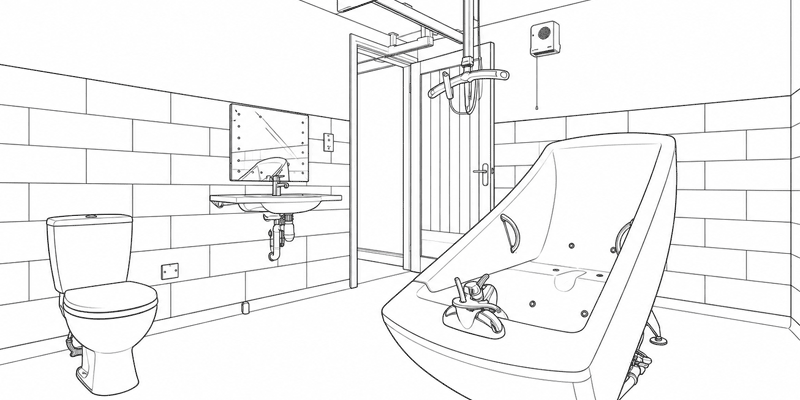
Insights into more complex home adaptations – from assessing individual needs and specialist equipment, to the practical requirements of construction.
At Freedom Living Solutions, we design, build and project manage bespoke adapted homes. We also work with clients who commission their own architects and design teams. In both cases, close collaboration during the design stage is essential to delivering a home that works in practice.
From the initial brief to specialist equipment and structural requirements, getting the details right early can make a significant difference to the finished home.
Starting With the Individual
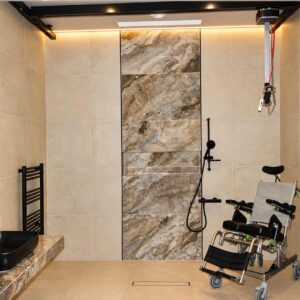
No two clients have exactly the same needs. Their mobility, daily routines, care requirements and personal aspirations all influence how their home should be designed. Personal preferences for interior design are also something we place importance upon.
Occupational therapists (OTs) are invaluable in this process. Their clinical knowledge and understanding of a client’s functional needs can help shape the layout, identify essential adaptations and establish how the home needs to work.
We have worked with exceptional OTs whose experience has helped elevate the design and programming of a project. Their input can highlight requirements that might otherwise be overlooked, from circulation space and personal care facilities to specialist equipment and assisted transfers.
Equally important is the client’s own contribution. A home must support more than clinical requirements. It should reflect personal preferences, family life and the individual’s aspirations for independence.
Bringing these perspectives together early helps establish a clear brief. It also provides a foundation for considering how the home might accommodate changing needs in the future.
Two Approaches to Design, One Shared Objective
Depending on the project, Freedom Living Solutions works through two design routes.
In-house Design for Complex Adapted Homes
Where our in-house design team develops the project, we work directly with the client and their support network. This allows the client’s priorities, OT recommendations and practical requirements to inform the design from the outset. Our team is experienced in delivering more complex home adaptations, where meeting the client’s physical and sensory needs is crucial to a successful outcome.
Working with your Architects Design Team
Alternatively, a client may commission an independent architect to develop their design. In these projects, we work closely with the architect and their team as the construction contractor, helping translate the agreed design into a completed home.
Both approaches require close communication between the people shaping the design and those responsible for delivering it. Construction knowledge needs to inform decisions at the right stage, while the client’s requirements must remain central throughout.
The objective is the same: a considered, practical design that reflects the individual’s needs and can be delivered successfully.
Designing for Specialist Disability Adaptations
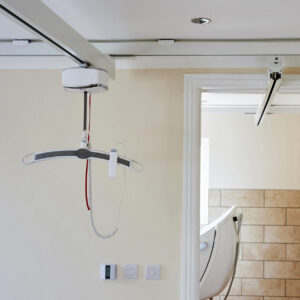
Some adapted homes require considerably more than conventional accessibility features. Specialist equipment and facilities can introduce technical and structural considerations that must be addressed during design development.
Ceiling hoists and walking hoists, for example, require careful consideration of equipment specifications, installation arrangements and supporting structures. Depending on the system, ceiling construction and structural reinforcement may need to be designed accordingly.
Hydrotherapy facilities also require early planning. Their design involves more than providing sufficient space. Structural loading, waterproofing, drainage, building services and equipment installation all need appropriate consideration.
Working with specialist suppliers and installers is therefore an important part of the design process. Their technical knowledge helps establish equipment requirements and installation constraints before these become problems on site.
These details can influence room dimensions, structural design, service routes and the overall layout. Addressing them early helps the design team coordinate the various requirements and avoid unnecessary alterations during construction.
The same principle applies to other specialist adaptations. Equipment must be considered as part of the home, not treated as an addition once the building is complete.
Design and Planning for Changing Needs
A well-designed adapted home should meet the client’s current requirements while considering how their needs might change.
This does not mean anticipating every possible future scenario. It means identifying where sensible flexibility could make the home easier to adapt later.
Depending on the individual, this might involve allowing for future equipment, considering changing transfer requirements or planning circulation space around anticipated mobility needs.
OT input is particularly valuable here, alongside the client’s own views and any relevant specialist advice. These discussions can help the team distinguish between essential provisions and options worth considering for the future.
Planning ahead can be more straightforward when these requirements are incorporated into the initial design. Retrofitting structural provisions or reconfiguring completed spaces may be more disruptive and costly.
The aim is to make informed decisions that support the client’s longer-term independence without overcomplicating the project.
From Design to Delivery – Full-Lifecycle Support
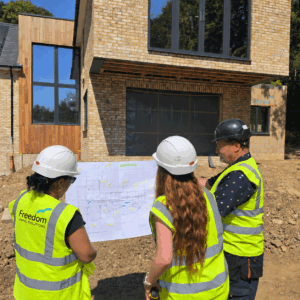
A detailed design is only part of the process. The requirements identified during planning must be carried through into construction.
This is where effective project management becomes essential. Design information, structural requirements, specialist equipment, procurement and installation sequences need to be coordinated. The wider team must understand how individual elements fit together and what is required at each stage.
At Freedom Living Solutions, our involvement in design, construction and project management helps connect these considerations. Where we work with an external architect, collaboration between the design team and our construction team remains equally important.
Clear communication helps ensure that important requirements are understood before work begins and that decisions are coordinated as the project progresses.
For complex adapted homes, this attention to detail matters. A decision made during design can have implications for the structure, equipment installation and the way the finished home functions.
Getting those decisions right from the start helps establish the foundations for successful delivery.
Designing Around Real Life
A complex adapted home is a highly individual project. Its success depends on bringing together an understanding of the client, clinical expertise, specialist equipment knowledge and practical construction experience.
At Freedom Living Solutions, we recognise the importance of this joined-up approach. Whether developing a design in-house or working alongside an external architect, we aim to ensure that individual requirements are considered from the outset and carried through into delivery.
The best adapted homes are designed around the people who live in them. Careful planning, specialist knowledge and effective project management help turn that principle into a home that supports everyday life, independence and changing needs.
Planning a complex home adaptations requires careful consideration of individual needs, specialist equipment and construction requirements. Freedom Living Solutions works with clients and their professional teams to help turn these requirements into practical, well-designed homes.
Find out more about our approach to accessible home design and construction.